A warehouse shed looks like the simplest building on an industrial site: four walls, a roof, a door. In practice, the decisions made in the first week of planning decide how efficiently the shed works for the next 30 years. Clear height, column spacing, roof slope, ventilation and insulation all affect storage capacity, running cost and how easily you can expand later.
This guide walks through those decisions so you can brief a manufacturer with confidence. It is written for factory owners, logistics operators and project managers across Ahmedabad, Gandhinagar and the wider Gujarat industrial belt.
What Is a Warehouse Shed?
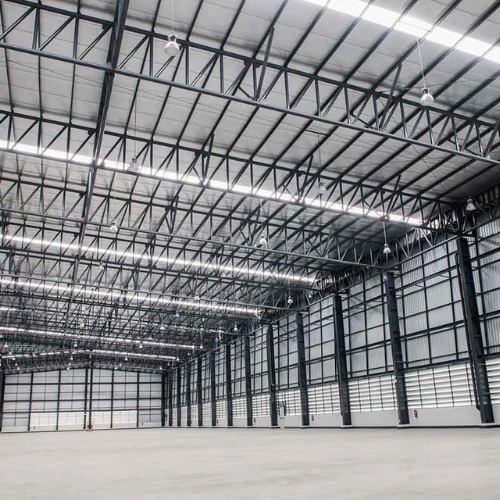
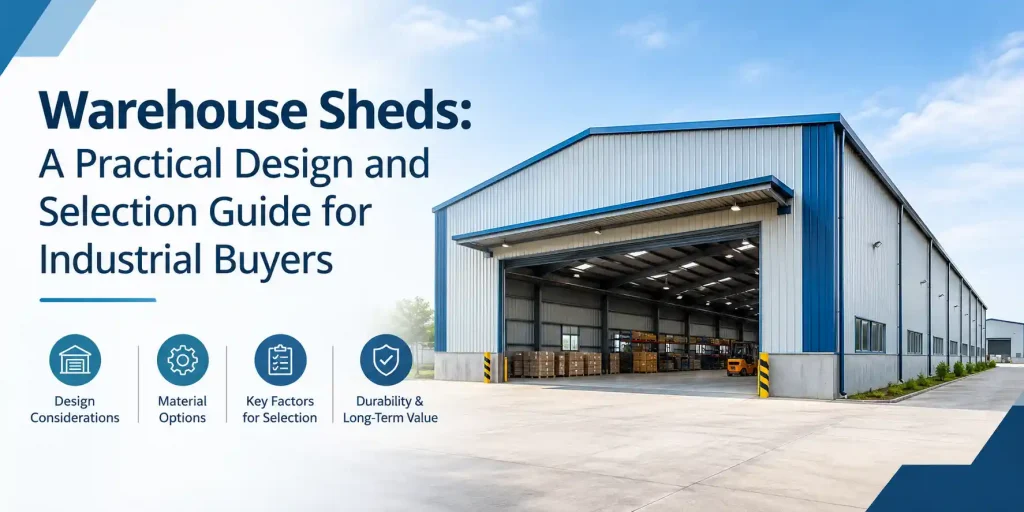
A warehouse shed is a large, open-plan industrial building used for storing raw material, finished goods or equipment. Modern warehouse sheds are usually built as pre-engineered buildings (PEB), where the steel frame, purlins, roofing and wall cladding are designed and fabricated in a factory and then bolted together on site.
Compared with conventional RCC construction, this approach gives you faster delivery, less material wastage and a frame that is engineered for your exact loads. If you want the full background, our post on why Ahmedabad is turning to steel buildings covers the shift in detail.
Step 1: Decide Your Size and Footprint
Start with what the shed must hold, not with a plot size. List your pallet count, racking system, forklift or reach-truck type, and the space needed for loading and dispatch. Then work backwards to a floor area.
Three practical rules help here:
- Plan for circulation. Aisles, docks and staging areas often take a large share of the floor. Ignoring them is the most common reason a new shed feels small within two years.
- Leave room to grow. PEB frames can be extended by adding bays at the end walls, but only if the end-wall frame and site layout allow it. Mention future expansion in your first brief.
- Match the shape to the plot. A rectangular footprint is the most economical. Irregular layouts add steel and complexity.
Step 2: Get the Clear Height Right
Clear height is the usable vertical space under the lowest structural member. It decides how high you can stack, and it is expensive to change later.
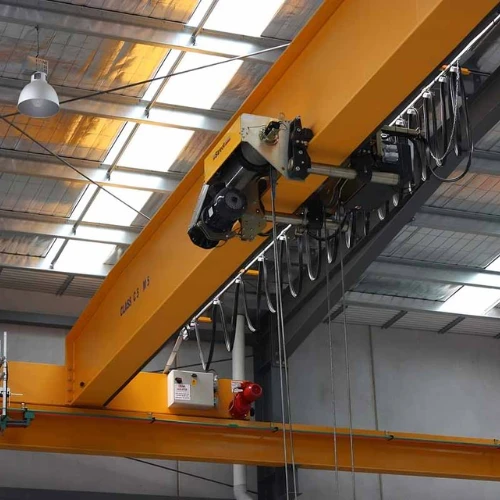
Choose it by looking at your tallest rack or stack, adding the clearance needed for sprinklers, lighting and the forklift mast, and then adding a safety margin. If you may add overhead handling later, plan for it now. A crane system needs extra height and a stronger column and runway design, and our guide on how to choose the right industrial crane explains what to specify.
Step 3: Choose Bay Spacing and Span
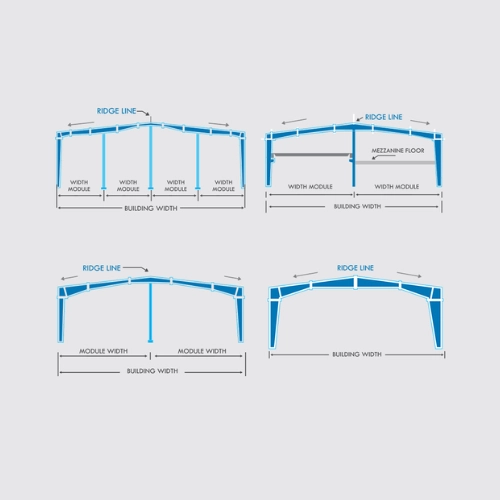
Bay spacing is the distance between main frames. Span is the width between the end columns.
- Wider spans give you column-free floor space, which makes racking and forklift movement easier. They use more steel per square foot.
- Closer bay spacing reduces purlin size but adds more frames.
- Multi-span layouts use interior columns to cut steel weight, which suits large sheds where a few columns do not disturb the racking grid.
The best answer is the one that lines up with your racking layout. Place columns where they sit between racks, not in the middle of an aisle. Our comparison of multi-span vs mono-slope roof solutions helps you decide which suits your site.
Step 4: Plan the Roof Slope and Drainage
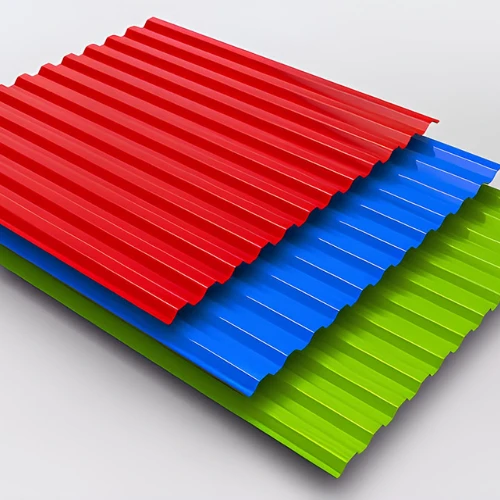
Roof slope affects water run-off, sheet selection and even the look of the building. Low slopes are common in PEB sheds and work well with properly lapped, long-length sheets. Whatever slope you choose, the drainage plan has to match it.
Gujarat’s monsoon can deliver heavy short bursts of rain, so undersized gutters are a frequent cause of leaks and overflow at the eaves. Plan gutters and downspouts at the design stage, using quality trims and flashing at ridges, eaves and openings. Our comparison of steel vs aluminium gutters and downspouts is useful when you reach that stage.
Step 5: Select the Right Roofing and Wall Sheets
Roof and wall cladding is the part of the shed that faces sun, wind and rain every day, so it deserves attention.
- Coating quality matters. A proper paint thickness protects against corrosion. See why 120 micron DFT paint is worth insisting on.
- Allow for movement. Steel expands and contracts with temperature. Good fixing details prevent leaks and noise, as explained in our post on expansion and contraction in roofing sheets.
- Add daylight where it helps. Translucent panels cut daytime lighting load, but too many bring heat gain. Balance them with solid sheets.
Explore our roofing and wall panels for profiles and options, and read our roofing panels for warehouses selection guide to compare types.
Step 6: Control Heat, Ventilation and Light
A metal shed in Ahmedabad’s summer can get uncomfortably hot, which hurts both people and stored goods. Three tools work together:
- Insulation. Insulated panels or an under-deck layer reduce heat transfer into the building. Our guide to warehouse roof insulation explains the options and how to choose.
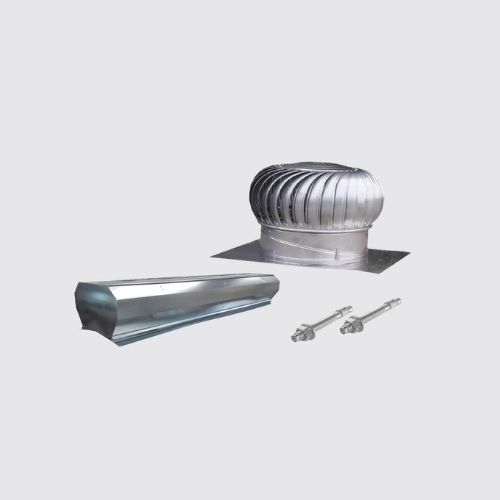
- Ventilation. Ridge ventilators, wall louvres and roof fans let hot air escape and fresh air come in.
- Natural light. Well-placed translucent sheets reduce the need for lamps during the day.
If you store food, pharma, electronics or other temperature-sensitive goods, treat insulation as a requirement, not an upgrade.
Step 7: Think About Vertical Space and Safety
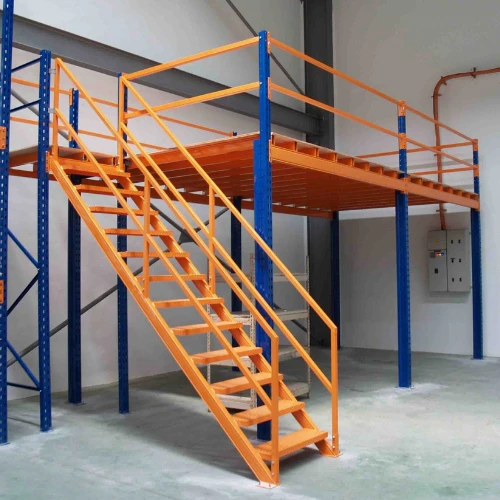
Many warehouses outgrow their floor area before they outgrow their height. A mezzanine floor lets you add an office, a pick-and-pack level or extra storage inside the same footprint, without buying more land. Design it together with the main frame so the load paths match.
Safety also belongs in the brief. Fire resistance, exits, and structural performance under wind and seismic loads should be decided up front. Our post on fire resistance and durability in steel buildings and the guide to steel structure design for wind and earthquake forces cover this in more depth.
What Drives the Cost of a Warehouse Shed?
Cost is shaped by span, height, steel weight, roofing type, insulation, cranes and mezzanines, and site conditions. Two sheds of the same floor area can differ widely in price based on these choices. For a breakdown of the factors, see our PEB building cost guide and the post on what determines the cost of an industrial steel building.
A useful habit: ask every supplier to quote against the same written specification. That is the only way to compare offers fairly.
Why Build Your Warehouse Shed with Choice Pre-Fab
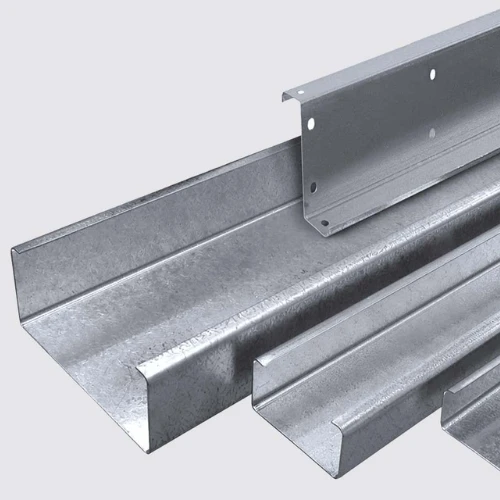
Choice Pre-Fab LLP designs and manufactures PEB structures, roofing and wall panels, Z and C purlins, crane systems and mezzanine floors in-house from Ahmedabad. That means one team is accountable for the frame, the cladding and the accessories, so the parts fit and the schedule holds. Our engineers also help you refine clear height, bay layout and roofing before fabrication starts, which is where most savings are found.
Quick Checklist Before You Brief a Manufacturer
- Storage method, rack height and equipment type
- Floor area plus circulation and expansion allowance
- Clear height, span and column positions
- Roof type, slope and gutter plan
- Insulation, ventilation and daylight needs
- Future crane or mezzanine plans
- Site location, soil data and local wind and seismic conditions
Plan Your Warehouse Shed with Us
Whether you are building a compact storage shed or a multi-bay distribution centre, a clear brief leads to a better building. Share your requirements with our team and we will help you shape a design that fits your operation and budget.
Talk to our engineers and get a free quote
Frequently Asked Questions
How do I decide the clear height of a warehouse shed?
Start with your tallest rack or stack, then add clearance for sprinklers, lighting and the forklift mast, plus a safety margin. If you may add overhead handling later, plan the height for a crane system from the start, since changing height afterwards is costly.
How long does it take to build a PEB warehouse shed?
Because the components are fabricated in a factory while site preparation and foundations go ahead in parallel, a PEB warehouse shed is usually completed much faster than conventional construction. The exact timeline depends on size, design complexity and site readiness, and our team gives a schedule with your quote.
Can I add a mezzanine floor to my warehouse shed later?
Yes, but it should be planned at the design stage so the columns and load paths match the main frame. A mezzanine system lets you add office, pick-and-pack or storage space without increasing the footprint.
How can I keep a warehouse shed cool in summer?
Combine insulated roofing, proper ventilation and well-placed translucent sheets. Insulated panels reduce heat entering through the roof, while ridge ventilators and louvres let hot air escape. Read our guide on warehouse roof insulation for the options.
What affects the cost of a warehouse shed?
Span, height, steel weight, roofing type, insulation, cranes, mezzanines and site conditions all affect the price. Two sheds with the same floor area can cost very differently. See our PEB building cost guide for a detailed breakdown.
Can a warehouse shed be expanded in the future?
Yes. PEB structures can be extended by adding bays, provided the end-wall frame and site layout allow it. Mention future expansion in your first brief so the design can accommodate it.
Why choose Choice Pre-Fab for a warehouse shed?
Choice Pre-Fab LLP manufactures the structure, roofing and wall panels, Z and C purlins, cranes and mezzanines in-house in Ahmedabad. One team handles design, fabrication and supply, which keeps quality consistent and timelines predictable.