Introduction
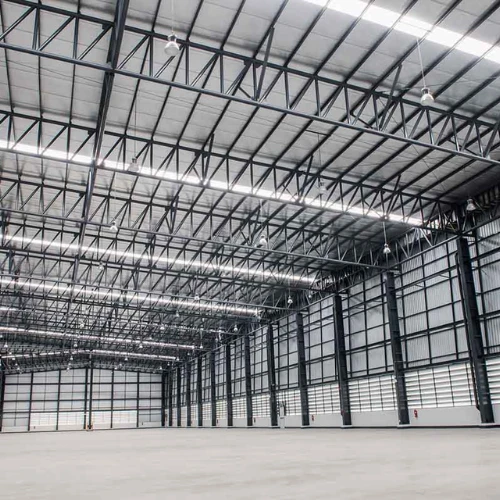
Planning an industrial building involves more than selecting the right location and design-it also requires a clear understanding of the factors that influence the overall investment. One of the most common questions businesses ask before starting a project is, What determines the PEB Building Cost? Unlike traditional construction, a pre-engineered building is custom-designed based on your operational needs, making the final cost dependent on several technical and project-specific factors rather than a fixed price.
From the building’s dimensions and structural design to roofing systems, insulation, and installation requirements, every decision plays a role in the overall budget. Understanding these factors allows project owners to make informed choices, optimise costs, and avoid unexpected expenses. This guide explains the major elements that influence PEB Building Cost and how proper planning can help maximise the value of your investment.
Why Doesn’t Every PEB Building Have the Same Cost?
Unlike standard construction materials that are sold at fixed prices, every PEB Building is engineered specifically for the project it is intended to serve. No two industrial buildings have exactly the same operational requirements, environmental conditions, or structural specifications. As a result, the overall PEB Building Cost varies from one project to another.
Several factors contribute to these variations, including:
- Building dimensions and clear span requirements
- Roof height and structural configuration
- Wind and seismic design loads
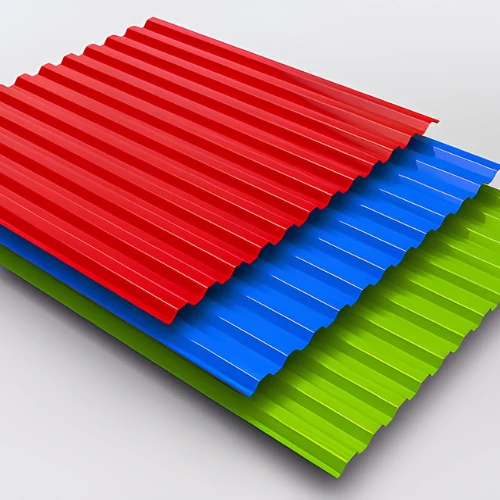
- Roofing and wall panel specifications
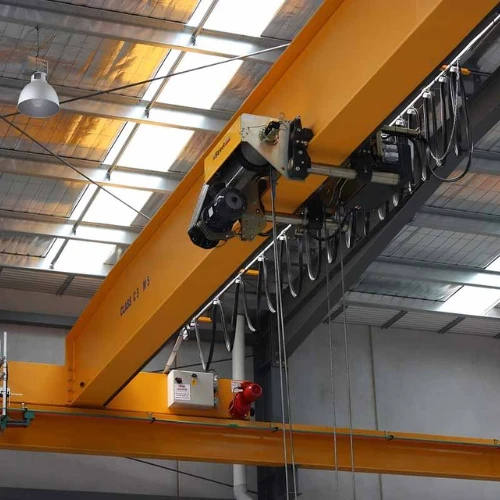
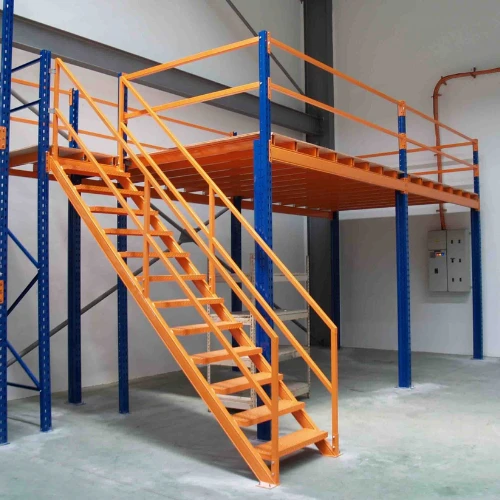
- Additional features such as crane systems or mezzanine floors
- Location of the project
- Material specifications and finishes
Rather than focusing only on the initial investment, businesses should evaluate the overall value a well-designed pre-engineered building delivers throughout its service life. A properly engineered structure can reduce construction time, improve operational efficiency, and minimise long-term maintenance costs.
Key Factors That Influence PEB Building Cost
Building Size and Layout Requirements
One of the biggest factors affecting PEB Building Cost is the overall size of the structure. Larger buildings naturally require more structural steel, roofing materials, wall panels, and foundation work. However, cost is influenced by more than just the total floor area.
Important considerations include:
- Building length and width
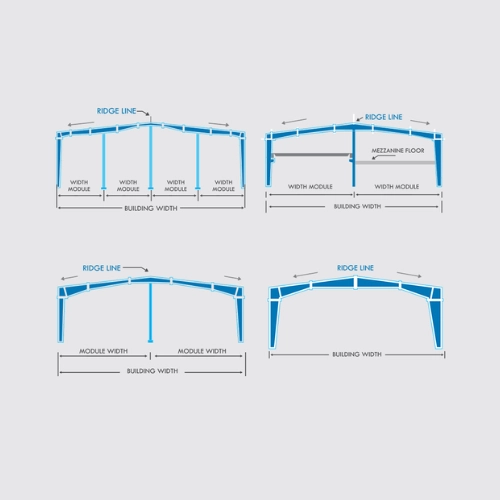
- Clear span requirements
- Building height
- Number of bays
- Roof configuration
For example, a warehouse requiring a wide clear span without intermediate columns demands stronger structural members than a smaller industrial shed. Similarly, increasing the building height may require heavier steel sections to maintain structural stability.
A well-planned layout ensures materials are used efficiently while meeting operational requirements without unnecessary expenditure.
Structural Design and Engineering Complexity
Every industrial project has unique structural requirements. The complexity of the engineering design significantly influences the overall budget because it determines the quantity and specifications of the steel required.
Engineers evaluate several technical parameters before finalising the design, including:
- Dead loads
- Live loads
- Equipment loads
- Wind pressure
- Seismic conditions
- Future expansion requirements
Projects designed for heavy machinery or specialised industrial operations generally require stronger structural members, resulting in higher material consumption. On the other hand, an optimised structural design can reduce unnecessary steel usage while maintaining safety and compliance with engineering standards.
Choosing an experienced engineering team helps achieve the right balance between structural performance and cost efficiency.
Steel Quality and Material Specifications
Steel is the primary construction material in a pre-engineered building, making its quality and specifications one of the most influential cost factors.
The final material requirement depends on:
- Steel grade
- Member thickness
- Protective coatings
- Corrosion resistance
- Fabrication quality
Although premium-grade steel may increase the initial project cost, it often provides better structural performance, durability, and lower maintenance over the building’s lifecycle.
Businesses should focus on selecting materials that meet project requirements rather than simply choosing the lowest-priced option.
Roofing and Wall Panel Selection
The roofing and wall systems play a significant role in determining the total PEB Building Cost because they directly affect both material consumption and building performance.
Common options include:
- Single-skin metal roofing sheets
- Insulated roofing sheets
- PEB wall panels
- PEB cladding sheets
- Polycarbonate roofing sheets for natural daylight
The choice depends on the intended use of the building. For example, warehouses storing temperature-sensitive products often benefit from insulated roofing systems that improve thermal performance and reduce long-term energy consumption. While these solutions may involve a higher initial investment, they can provide operational savings over time.
Similarly, selecting durable wall panels and cladding systems enhances weather resistance, improves aesthetics, and contributes to the overall lifespan of the structure.
Additional Building Features
Industrial buildings often require specialised features that go beyond the standard structural framework. These additions improve operational efficiency but also influence the overall project budget.
Some commonly requested features include:
- Industrial crane systems
- Warehouse mezzanine floors
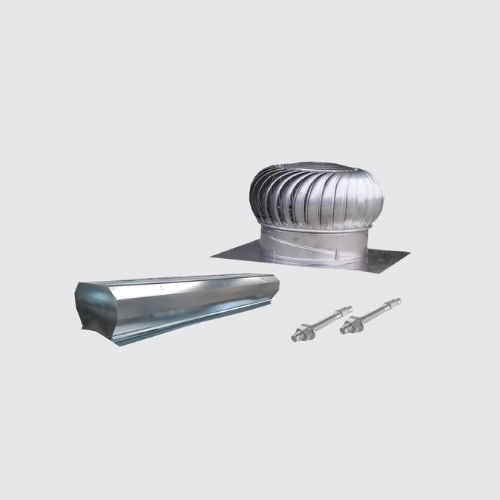
- Roof ventilators
- Skylights
- Gutters and downspouts
- Access platforms
- Staircases
- Insulation systems
For instance, installing an overhead crane requires additional structural reinforcement to safely support dynamic loads. Likewise, a mezzanine floor adds usable space within the building but requires careful engineering and additional steel components.
When these features are planned during the initial design stage, they can be integrated more efficiently than if they are added after construction has begun.
Location and Environmental Conditions
The location of an industrial project is another important factor that influences PEB Building Cost. Every building must be engineered to withstand the environmental conditions of its installation site, which can significantly impact material selection and structural design.
Some of the key environmental considerations include:
- Wind load requirements
- Seismic zone classification
- Rainfall intensity
- Corrosion-prone environments
- Soil conditions
For example, a factory located in a coastal region may require corrosion-resistant coatings and specialised roofing systems to protect the structure from moisture and salt exposure. Similarly, buildings in high-wind or earthquake-prone areas require additional structural reinforcement to comply with engineering standards.
Designing a building according to its environment improves safety, enhances durability, and helps reduce long-term maintenance costs.
Foundation and Site Preparation
While the structural steel building is manufactured off-site, the foundation is prepared at the project location. The complexity of the foundation directly affects the total project investment.
Foundation costs depend on several factors, including:
- Soil bearing capacity
- Building dimensions
- Equipment loads
- Column reactions
- Site levelling requirements
A site with stable soil conditions generally requires less extensive foundation work than one with weak or uneven ground. Conducting a proper geotechnical investigation before construction helps engineers design an efficient foundation system while preventing unexpected expenses later in the project.
Proper planning at this stage ensures smooth installation and minimises delays.
How Choosing the Right PEB Manufacturer Can Reduce Overall Costs
Many businesses focus solely on obtaining the lowest quotation, but the initial price is only one part of the overall investment. Choosing an experienced PEB Manufacturer can significantly reduce project costs by improving efficiency throughout the design, manufacturing, and installation process.
An established manufacturer typically offers:
- In-house design and engineering expertise
- Advanced manufacturing facilities
- Consistent quality control
- Faster production schedules
- Precision fabrication
- Professional installation support
These capabilities help minimise material wastage, reduce on-site modifications, and shorten project timelines. Faster project completion also allows businesses to begin operations sooner, improving the return on investment.
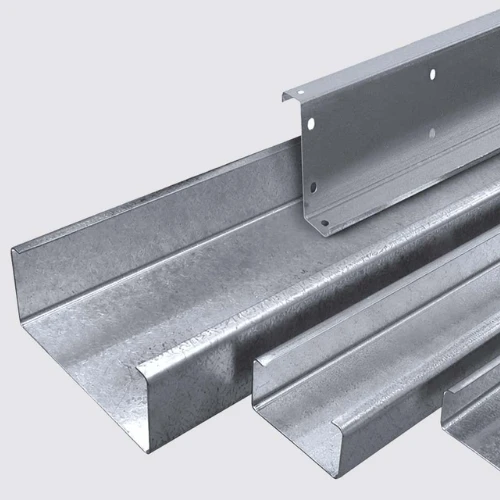
Companies like Choice Pre-Fab LLP manufacture key components-including roofing and wall panels, Z and C purlins, crane systems, mezzanine systems, trims, and accessories-in-house. This integrated approach ensures better quality control and greater consistency across every stage of the project.
Why the Lowest Quotation Isn’t Always the Best Value
When comparing proposals, it can be tempting to select the lowest price. However, the lowest quotation does not always deliver the best long-term value.
Before making a decision, evaluate factors such as:
- Material quality
- Engineering standards
- Manufacturing capability
- Installation expertise
- Warranty support
- Project experience
- Quality certifications
A lower-priced proposal may exclude essential components or use lower-grade materials that increase maintenance costs over time. Investing in quality engineering and reliable manufacturing often leads to better structural performance, improved durability, and lower lifecycle costs.
Instead of focusing only on the initial PEB Building Cost, businesses should assess the total value the building will provide throughout its operational life.
Practical Ways to Optimise Your Industrial Building Budget
Managing construction costs does not necessarily mean compromising on quality. Careful planning and informed decision-making can help optimise your budget while maintaining high performance.
Consider the following best practices:
Define Project Requirements Clearly
Establish the intended use of the building, storage requirements, equipment loads, and future expansion plans before finalising the design.
Select Appropriate Roofing and Wall Systems
Choose roofing panels, insulation, and wall cladding based on operational needs rather than selecting premium options unnecessarily.
Plan Future Expansion
Designing a building that can accommodate future growth may help avoid expensive structural modifications later.
Work with Experienced Professionals
An experienced engineering and manufacturing team can recommend cost-effective design solutions without compromising safety or quality.
Compare Overall Value
When reviewing quotations, compare engineering quality, manufacturing standards, installation services, and long-term operating costs instead of focusing only on the lowest price.
Conclusion
Understanding the factors that influence PEB Building Cost enables businesses to make informed investment decisions and plan industrial projects more effectively. Rather than relying on a fixed price, it is important to evaluate the complete scope of the project, including structural design, material specifications, roofing systems, environmental conditions, specialised features, and installation requirements.
A well-designed pre-engineered building delivers more than just faster construction-it provides long-term durability, operational efficiency, and flexibility for future expansion. Partnering with an experienced manufacturer ensures that every stage of the project is carefully engineered to achieve the right balance between performance, quality, and cost.
If you’re planning a warehouse, factory, or industrial facility, Choice Pre-Fab LLP offers customised pre-engineered building solutions designed to meet your specific project requirements. Contact our team for expert guidance and a tailored quotation based on your operational needs.
Continue Exploring Our PEB Resources
To learn more about pre-engineered building solutions, you may also find these articles useful:
- How to Choose the Right PEB Manufacturer for Your Industrial Project
- How an Engineered Building Reduces Construction Time and Costs
- Steel Structure Design Breakdown: Benefits, Techniques, and Real-World Applications
Frequently Asked Questions
1. What factors affect PEB Building Cost?
The overall PEB Building Cost depends on building size, structural design, steel specifications, roofing and wall systems, environmental conditions, foundation requirements, crane systems, mezzanine floors, and installation complexity.
2. Is a pre-engineered building more cost-effective than traditional construction?
In many industrial applications, pre-engineered buildings can reduce construction time, minimise material wastage, and lower maintenance requirements, making them a cost-effective solution over the building’s lifecycle.
3. Does roof insulation increase PEB Building Cost?
Yes, insulated roofing systems increase the initial project cost. However, they improve thermal efficiency, reduce energy consumption, and can deliver long-term operational savings, particularly in hot climates.
4. Can I reduce my PEB Building Cost without compromising quality?
Yes. Optimising the building design, selecting appropriate materials, planning for future expansion, and working with an experienced PEB manufacturer can help control costs while maintaining structural integrity and performance.
5. Why should I request a customised quotation instead of relying on standard pricing?
Every industrial project has unique engineering requirements, site conditions, and operational needs. A customised quotation ensures the building is designed specifically for your project, providing accurate pricing and the most suitable structural solution.