We’re here to help! Contact us and our team will get back to you shortly.


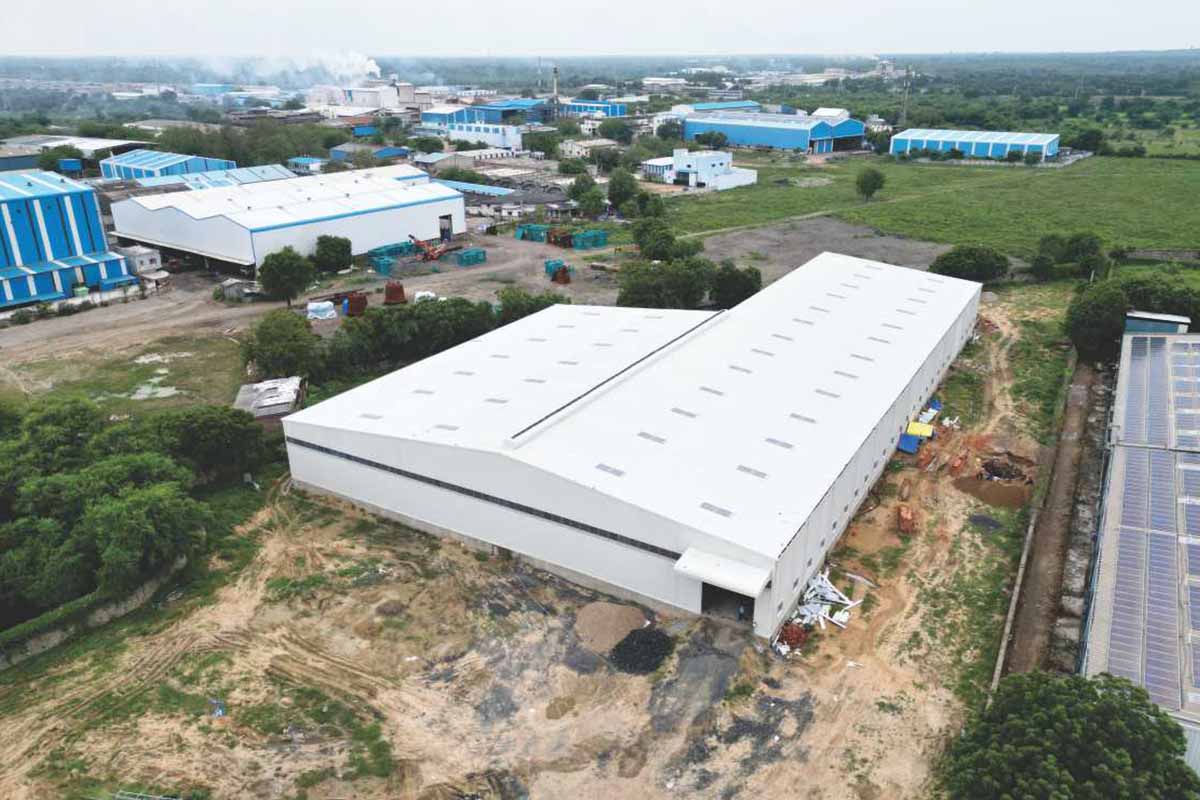
At Choice Pre-Fab LLP, our Mezzanine Systems are designed to optimize your available space by adding an extra level within your facility, without the need for extensive construction or expansion. Whether you require additional storage, office spaces, or operational areas, our mezzanine solutions offer a cost-effective and efficient way to enhance your workspace.
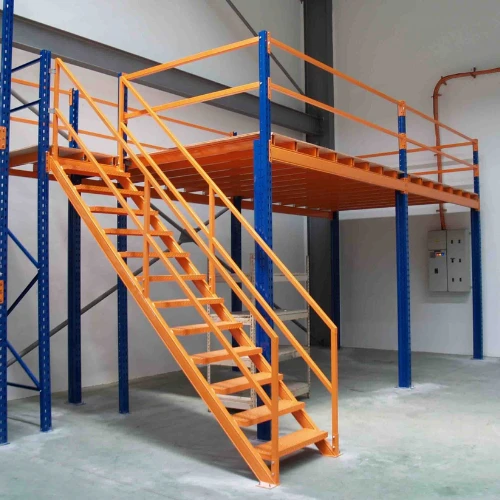
A warehouse mezzanine floor is an intermediate structural level built within your existing building, between the ground floor and the roof, without altering the building’s footprint or requiring new construction approvals. It’s one of the fastest ways to add usable floor area to a warehouse, factory, or industrial shed.
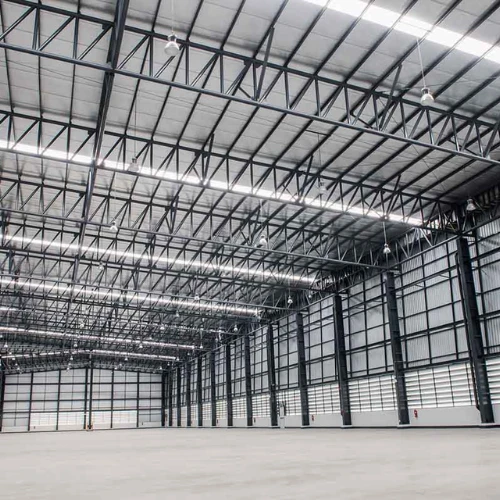
As a PEB manufacturer, we design mezzanine systems that integrate directly into your pre-engineered building’s column and frame layout, so the extra level shares the same structural logic as the rest of the structure, no separate foundation work, no downtime for your existing operations.
At Choice Pre-Fab LLP, we believe in delivering smart, scalable, and sustainable solutions that help businesses grow. Let us help you make the most of your space with our top-tier Mezzanine Systems.
Our prefab mezzanine systems are used across a wide range of industrial and commercial needs:
Whether you need a single-bay storage platform or a full-length mezzanine floor spanning your warehouse, our team designs the layout around your operational flow.
Every warehouse mezzanine we design accounts for:
This engineering-first approach is why our prefabricated mezzanine systems fit seamlessly into both new pre-engineered buildings and mezzanine additions to existing warehouses.
As an in-house PEB manufacturer, we don’t just supply a mezzanine system – we engineer it as part of your building’s overall structure. This means:
Explore how our mezzanine systems work alongside our PEB structures and crane systems to deliver a fully integrated industrial building.
Stepping into a world where dreams take shape and structures defy convention, we bring you a symphony of services that redefine the boundaries of architectural possibilities.
Stepping into a world where dreams take shape and structures defy convention, we bring you a symphony of services that redefine the boundaries of architectural possibilities.
Stepping into a world where dreams take shape and structures defy convention, we bring you a symphony of services that redefine the boundaries of architectural possibilities.
A warehouse mezzanine floor is an intermediate elevated level built within an existing building to add usable space without expanding the building's footprint. It's commonly used for storage, offices, or additional work areas.
Load capacity depends on the mezzanine's intended use - light-duty mezzanines for offices, medium-duty for general storage, and heavy-duty mezzanines for machinery or dense racking. We design each mezzanine system to your specific load requirements.
Yes, our prefab mezzanine systems can be retrofitted into existing warehouses and factories, provided the existing structure can support the additional load - our engineering team assesses this during design.
Mezzanine floors can be included in a new pre-engineered building design or added later as a standalone structure. As a PEB manufacturer, we design mezzanines to integrate structurally with both new and existing buildings.
Since our mezzanine systems are prefabricated off-site and bolted together on-site, installation is significantly faster than traditional construction - typically a matter of days depending on the mezzanine's size and complexity.
We offer steel checkered plate, bar grating, and concrete-topped decking, chosen based on your load requirements and usage - for example, grating for ventilation needs or checkered plate for heavy foot traffic.
Yes, our mezzanine systems include perimeter guardrails, toe-boards, and compliant staircases, designed to meet industrial safety standards for occupied elevated platforms.
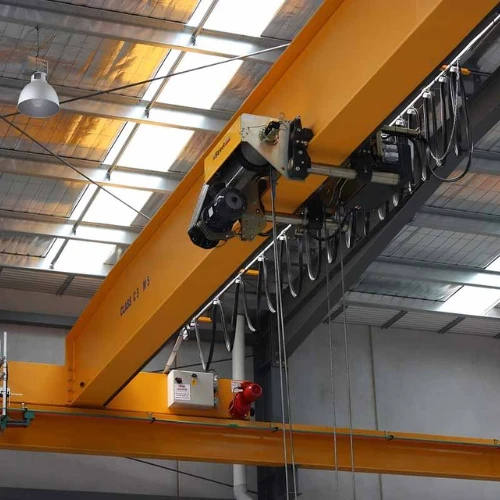
Yes, for facilities using overhead cranes, we design mezzanine column layouts and clearances to work alongside crane systems without operational conflict.
Warehouses, logistics centers, manufacturing units, retail showrooms, and airports commonly use mezzanine floors to maximize vertical space without new construction.
As an in-house PEB manufacturer, we engineer mezzanine floors as part of your building's complete structural system - ensuring faster installation, better integration, and single-point accountability for your project.
Get your custom-designed PEB solution tailored to your exact needs. From concept to completion, we deliver quality craftsmanship and exceptional project management.

We’re here to help! Contact us and our team will get back to you shortly.
Welcome to the world of innovation and excellence – Choice Pre-Fab LLP, India’s foremost leader in Pre-Engineered Buildings (PEB) since 2017.
WhatsApp us