Floor space is expensive, and moving to a bigger building is slower and costlier than using the height you already have. A warehouse mezzanine floor adds a second working level inside your existing building, without extending its footprint. It can hold inventory, offices, packing stations or light production, all above the main floor.
But a mezzanine is a structure, not furniture. It has to carry real loads, fit around your columns, and work with your racking, forklifts and fire safety plans. This guide explains the types of mezzanine floors, the design decisions that matter, and what drives the cost.
What Is a Warehouse Mezzanine Floor and When Does It Make Sense?
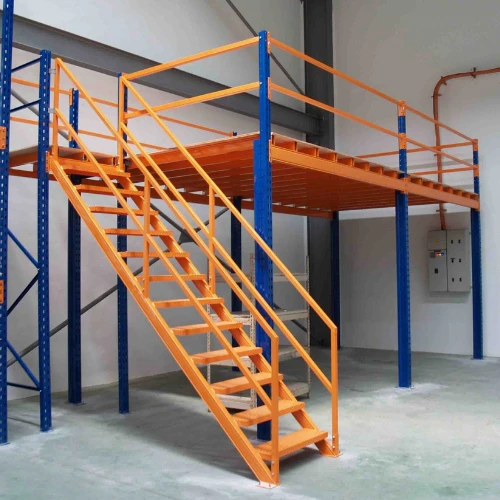
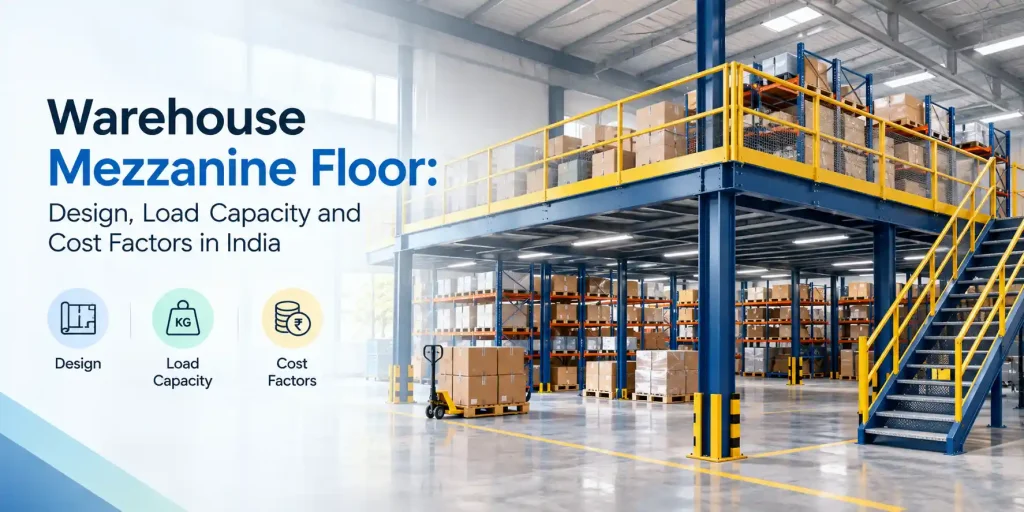
A mezzanine floor is an intermediate platform built between the ground floor and the roof of a building. It is usually supported by its own steel columns and beams, and reached by staircases and sometimes a goods lift.
It makes sense when:
- Your building has generous clear height that is currently unused
- You need more storage or work area but cannot expand the plot
- You want to separate offices or packing areas from the main production floor
- A new building is being planned and you want to design for a second level from the start
If your ceiling height is limited, or your floor slab cannot carry extra column loads, a mezzanine may not be practical, and an engineer should confirm this before you commit.
Types of Mezzanine Floors
Structural (Independent) Mezzanine
This is the most common type for industrial use. The platform has its own columns, beams and decking, so it does not depend on the racking or the building frame for support. It suits heavier loads and flexible layouts.
Rack-Supported Mezzanine
Here the storage racks themselves carry the platform above. It saves steel and floor space in high-density storage, but the layout is tied to the racking, so future changes are harder.
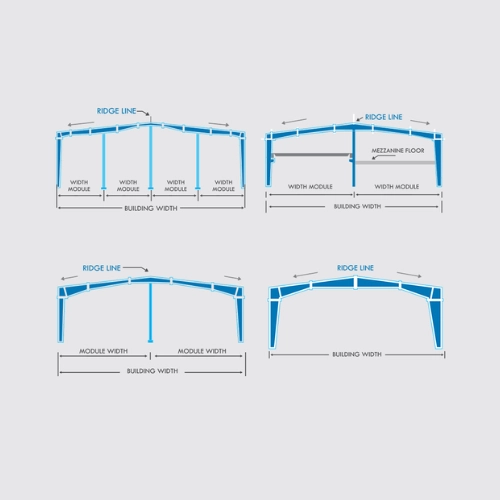
Mezzanine Integrated With a PEB Building
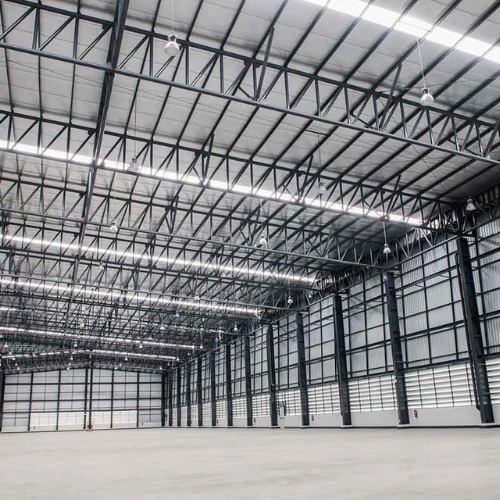
When the mezzanine is planned together with a pre-engineered building, its columns, loads and clearances are designed along with the main frame. This avoids conflicts later and usually gives a cleaner, more efficient structure than adding a mezzanine as an afterthought.
Key Design Factors for a Mezzanine Floor
Load Capacity
Load is the first thing to define. Mezzanines are commonly planned as light-duty (offices, light storage), medium-duty (general storage and packing) or heavy-duty (dense racking, machinery, pallet storage). Besides the evenly spread load, engineers also check concentrated loads from rack legs, equipment and pallet jacks. If you want to understand how loads are worked out, see our guide on how to calculate structural load bearing capacity.
Column Grid and Span
Fewer columns mean more usable floor space, but longer spans need deeper beams and more steel. The best grid balances open space against structural efficiency and lines up with your racking aisles and equipment layout.
Decking Options
Common choices include:
- Steel checkered plate: strong and durable, good for foot traffic and trolleys
- Bar grating: allows air, light and sprinkler water to pass, useful where ventilation matters
- Concrete over steel deck sheet: heavier but gives a solid, vibration-resistant floor for heavy use
The right option depends on load, noise, fire requirements and budget.
Staircases and Access
Most mezzanines need at least one staircase, often with a mid-landing for safe, comfortable use. Heavy storage areas may also need a goods lift or pallet gate so material can move up without being carried by hand.
Guardrails and Safety
Open edges need proper perimeter railing and toe boards. Pallet gates, safe load signs and clear loading limits are equally important, because mezzanines are sometimes overloaded simply because nobody knows the limit.
Headroom and Clearances
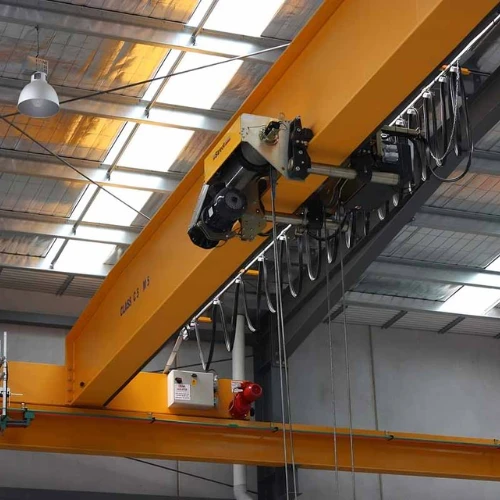
You need adequate clear height both below and above the platform for people, racking and forklifts, in line with local code and your own operations. If your facility uses overhead cranes, the mezzanine layout must also stay clear of the crane path. Our guide on choosing the right industrial crane explains how crane requirements shape building layout.
Existing Structure and Foundation
The floor slab and foundations must be able to carry the new column loads. In an existing building, this is the step most often skipped, and the one most likely to cause trouble later.
Fire Safety and Approvals
Fire protection, sprinkler coverage, escape routes and local approvals can all affect the design. Rules differ by site and use, so confirm requirements with your local authority and fire consultant early. Our article on fire resistance and durability in steel buildings gives useful background.
What Affects Mezzanine Floor Cost
There is no single price per square foot that fits every project, and any number quoted without your drawings should be treated with caution. The main cost drivers are:
- Area and number of bays: larger floors cost more in total, though not always more per square foot
- Load class: heavy-duty floors need more steel in beams and columns
- Height: taller mezzanines need stronger columns and bracing
- Decking type: concrete decks and grating cost differently than checkered plate
- Staircases, lifts and railings: extra access points add cost
- Finish and coating: paint or galvanizing choices affect both price and lifespan
- Site conditions: access, installation height and existing structure all matter
For a wider view of how building cost is built up, see our PEB building cost guide. For an accurate mezzanine figure, share your layout, load needs and height with a manufacturer for a proper quote.
Mezzanine in a New Building vs an Existing Building
In a new building, you can plan column positions, foundations and clear heights for the mezzanine from day one. That usually means lower cost, a cleaner layout and fewer compromises.
In an existing building, you work around what is already there. Columns, slab strength and clear height set the limits, and the design has to fit them. A site survey and structural check come first, and installation has to be planned around ongoing operations.
Common Mistakes to Avoid
- Choosing a load class based on today’s stock and ignoring future growth
- Ignoring concentrated loads from racking and equipment
- Skipping the slab and foundation check in an existing building
- Placing columns where they block aisles or forklift turning space
- Forgetting fire safety and approvals until the end of the project
- Not displaying the safe load limit on the platform
How Choice Pre-Fab Approaches Mezzanine Systems
At Choice Pre-Fab LLP, we manufacture and install mezzanine systems as part of the same engineering process as our PEB structures. That means the mezzanine’s columns, loads and clearances are checked against the building frame, roof and any crane, rather than designed in isolation. Our team can work from your layout and load requirements to propose a platform, staircase and decking combination that fits your operation, in new builds and in existing facilities around Ahmedabad and across Gujarat.
Planning a Mezzanine Floor for Your Facility?
Share your layout, clear height and load requirements with our team, and we will help you plan a mezzanine that fits your building and your operation. Contact Choice Pre-Fab.
Further reading used for general design considerations: Key considerations when constructing mezzanine floors, Mezzanine design and planning guide, What to decide before you buy a mezzanine.
Frequently Asked Questions
How much load can a warehouse mezzanine floor carry?
It depends on the design. Light-duty floors suit offices and light storage, while heavy-duty floors are built for dense racking and machinery. The load should always be set from your actual use, then clearly displayed on the platform.
Can a mezzanine be added to an existing warehouse?
Often yes, if the building has enough clear height and the floor slab and foundations can take the extra column loads. A structural check should come before any design.
Which decking is best for a mezzanine floor?
Checkered plate is common for general use, bar grating helps ventilation and sprinkler flow, and concrete over deck sheet suits heavy, vibration-sensitive areas. The best choice depends on load, fire needs and budget.
How long does mezzanine installation take?
Because components are prefabricated and bolted on site, installation is usually much quicker than conventional construction. The exact time depends on the area, height and site access.
Do I need approvals for a mezzanine floor?
Possibly. Requirements depend on your location, building use and fire safety rules, so check with your local authority and fire consultant before construction starts.