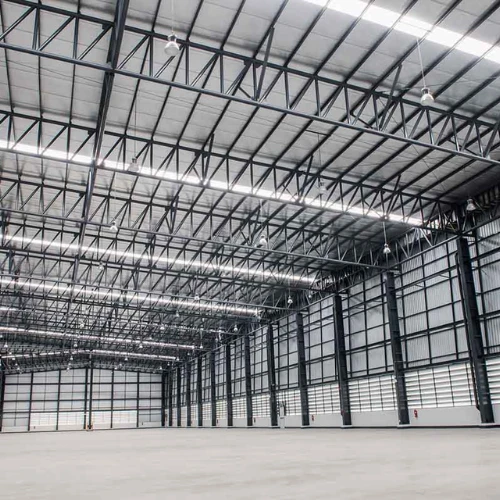
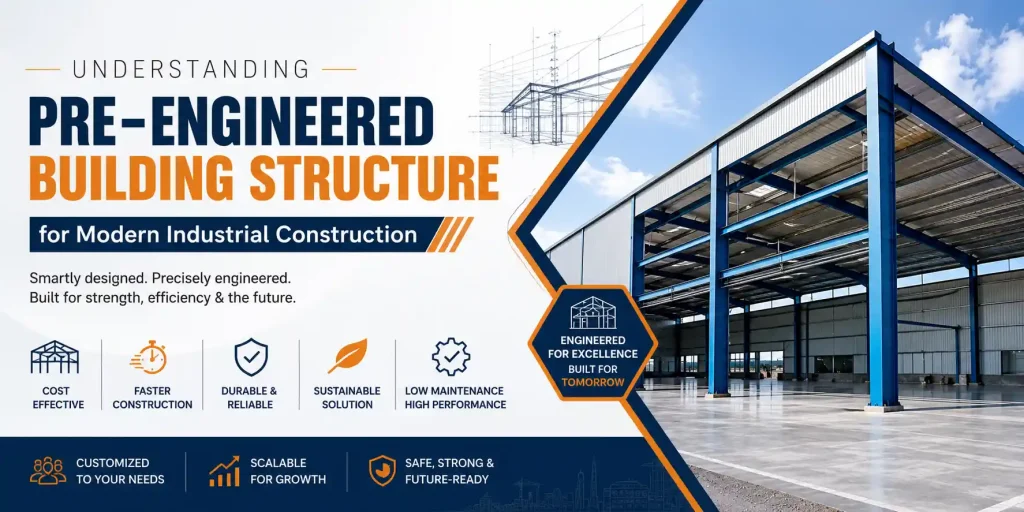
A pre-engineered building structure is one of the most efficient construction systems used for industrial, commercial, and infrastructure projects today. Unlike conventional construction, every structural component is designed, engineered, and manufactured before arriving at the project site, ensuring faster installation, improved quality, and reduced material wastage.
From warehouses and manufacturing facilities to logistics hubs and commercial buildings, pre-engineered building structures have become the preferred choice because they combine structural strength, flexibility, and cost efficiency. By integrating advanced engineering with precision manufacturing, these buildings can be customised for varying spans, heights, loading conditions, and operational requirements.
This guide explains the components, design principles, construction process, and practical applications of a pre-engineered building structure, and highlights why it has become the modern standard for industrial construction.
What Is a Pre-Engineered Building Structure?
A pre-engineered building structure is a steel building system in which the structural members are designed using engineering software and fabricated in a manufacturing facility before being transported to the construction site for assembly.
Unlike traditional buildings that rely on extensive on-site fabrication, a PEB follows a planned manufacturing process where each component is produced according to precise engineering drawings. This approach improves construction accuracy, reduces installation time, and ensures consistent quality across every project.
The design is customised according to factors such as:
- Building dimensions
- Roof type
- Wind load
- Seismic zone
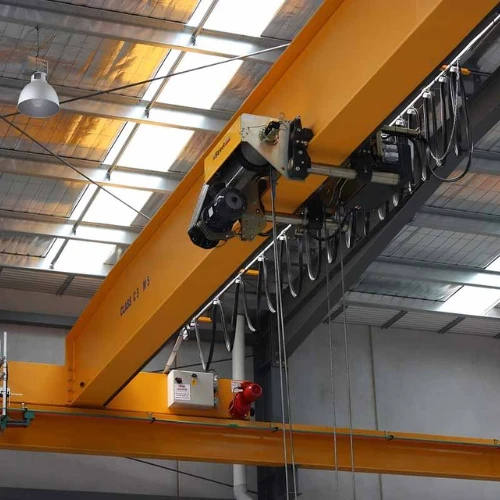
- Crane requirements
- Future expansion
- Local building codes
What Are the Main Components of a Pre-Engineered Building Structure?
Every pre-engineered building structure consists of multiple engineered elements that work together to distribute loads safely and efficiently.
Primary Structural Members
Primary members form the main load-bearing framework of the building.
These generally include:
- Steel columns
- Rafters
- Main beams
- End frames
These members carry dead loads, live loads, wind loads, and seismic forces while maintaining structural stability.
Secondary Structural Members
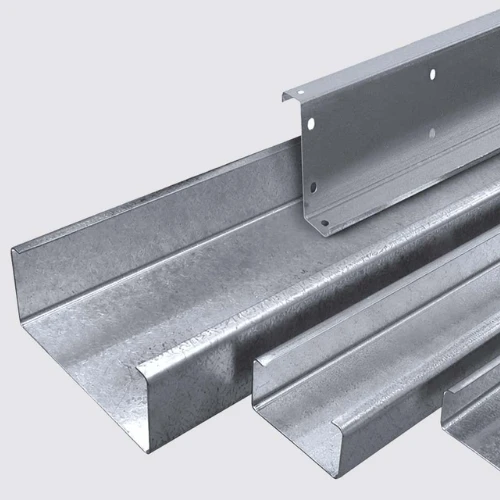
Secondary members support the roofing and wall systems while transferring loads to the primary framework.
Common secondary members include:
- Z Purlins
- C Purlins
- Side rails
- Eave struts
- Bracing systems
These components improve the rigidity and overall performance of the structure.
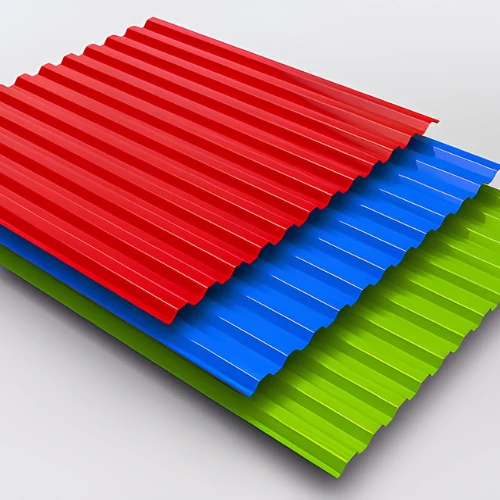
Roofing and Wall Panels
Roof and wall panels provide weather protection while improving thermal performance and durability.
Modern panels may include insulation to reduce heat transfer, improve energy efficiency, and create a comfortable indoor environment.
Accessories
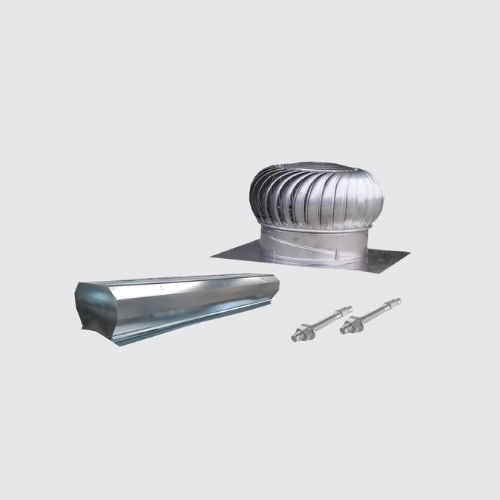
A complete pre-engineered building structure also includes accessories such as:
- Gutters
- Downspouts
- Flashings
- Ridge caps
- Louvers
- Turbo ventilators
- Skylights
- Doors and windows
Although smaller in size, these elements significantly improve the building’s functionality and lifespan.
How Is a Pre-Engineered Building Structure Designed?
The design process involves much more than selecting steel sections. Engineers evaluate numerous factors to ensure safety, durability, and performance throughout the building’s life.
Load Analysis
Structural engineers calculate different types of loads, including:
- Dead load
- Live load
- Wind load
- Earthquake load
- Equipment load
- Crane load (where applicable)
Accurate load calculations ensure that every component performs within safe design limits.
Structural Optimisation
Engineering software analyses multiple design options to optimise steel usage without compromising structural integrity.
This optimisation helps reduce unnecessary material consumption while maintaining safety and compliance.
Connection Design
Every connection between structural members is carefully engineered to withstand operational stresses.
Typical connection methods include:
- Bolted connections
- Base plate connections
- Bracing connections
- Roof beam connections
Proper connection design improves structural stability and simplifies installation.
How Are Pre-Engineered Building Structures Manufactured?
Once the design is approved, manufacturing begins in a controlled production facility.
The process generally includes:
- Steel cutting
- Plate welding
- Beam fabrication
- Hole drilling
- Surface preparation
- Shot blasting
- Protective painting
- Quality inspection
- Packaging and dispatch
Factory-controlled production ensures dimensional accuracy and reduces the risk of on-site fabrication errors.
What Happens During Site Installation?
After transportation, the building is assembled according to approved structural drawings.
A typical installation sequence includes:
- Foundation preparation
- Anchor bolt verification
- Column erection
- Beam installation
- Bracing installation
- Purlin fixing
- Roof panel installation
- Wall panel installation
- Accessory installation
- Final inspection
Because every component is pre-manufactured, installation progresses much faster than conventional construction methods.
Where Are Pre-Engineered Building Structures Used?
The versatility of a pre-engineered building structure makes it suitable for a wide range of industries.
Common applications include:
- Warehouses
- Manufacturing plants
- Distribution centres
- Cold storage facilities
- Airports
- Shopping complexes
- Agricultural buildings
- Pharmaceutical facilities
- Automobile plants
- Logistics hubs
- Sports complexes
- Exhibition halls
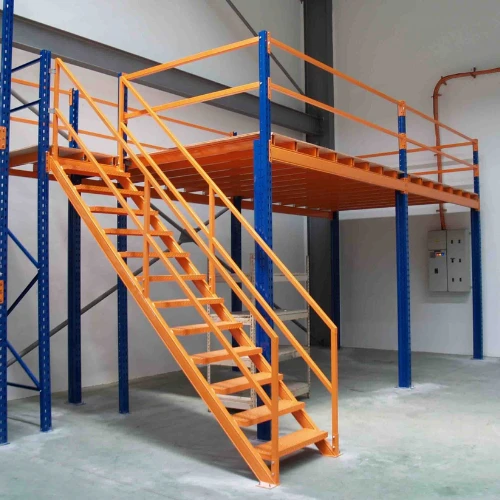
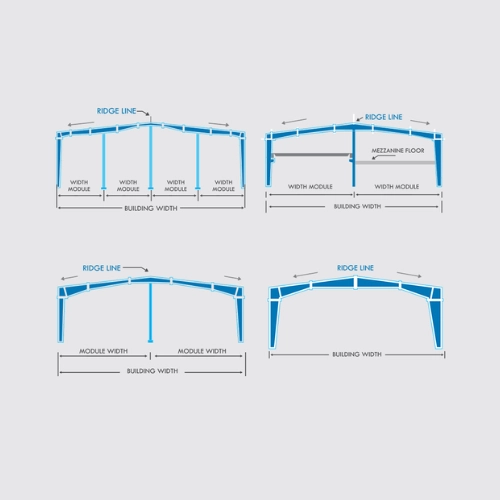
The design can also accommodate mezzanine floors, crane systems, roof platforms, and future building extensions.
What Are the Key Advantages of a Pre-Engineered Building Structure?
Faster Project Completion
Since fabrication occurs simultaneously with foundation work, overall project timelines are significantly reduced.
High Structural Precision
Computer-aided engineering and factory manufacturing minimise dimensional variations and improve installation accuracy.
Reduced Material Waste
Optimised steel design ensures efficient material utilisation, lowering waste compared to conventional construction.
Design Flexibility
Buildings can be customised to accommodate varying spans, roof profiles, ventilation systems, and operational requirements.
Lower Maintenance
Protective coatings, quality fabrication, and durable materials contribute to a longer service life with reduced maintenance needs.
Future Expansion
Many pre-engineered building structures can be extended later without major structural modifications, making them suitable for growing businesses.
What Should You Consider Before Choosing a Pre-Engineered Building Structure?
Selecting the right structural solution requires careful planning.
Important considerations include:
- Intended building usage
- Required clear span
- Future expansion plans
- Local environmental conditions
- Equipment loading requirements
- Roofing and insulation needs
- Compliance with applicable design standards
- Manufacturing capability of the supplier
- Installation expertise
Working with an experienced manufacturer helps ensure that the structure is designed for both present and future operational requirements.
Why Engineering Expertise Matters
The performance of a pre-engineered building structure depends not only on high-quality steel but also on precise engineering, accurate fabrication, and professional installation.
Manufacturers with in-house design, engineering, manufacturing, and quality control processes can better maintain consistency throughout the project lifecycle. This integrated approach reduces coordination challenges and helps deliver reliable structures that meet performance expectations.
Conclusion
A Pre-Engineered Building Structure combines advanced engineering, precision manufacturing, and efficient installation to deliver strong, flexible, and cost-effective buildings for a wide range of industrial and commercial applications. From primary structural members and roofing systems to mezzanine floors and accessories, every component is carefully designed to maximise performance, durability, and long-term value.
Choosing the right PEB partner is equally important. An experienced manufacturer with in-house design, manufacturing, and installation capabilities can ensure your project is completed efficiently while meeting the highest quality and safety standards.
At Choice Pre-Fab LLP, we provide customised pre-engineered building structures tailored to your project requirements, backed by advanced manufacturing facilities and a team of experienced engineers.
Want to learn more about PEB construction? Explore our related guides:
- How to Choose the Right PEB Manufacturer for Your Industrial Project – Learn the essential factors to consider before selecting a PEB partner.
- How to Calculate Structural Load Bearing Capacity: A Step-by-Step Guide – Understand how structural loads influence building safety and design.
Frequently Asked Questions
1. What is a pre-engineered building structure?
A pre-engineered building structure is a steel building system where all structural components are engineered and manufactured in advance before being assembled on-site.
2. What materials are used in a pre-engineered building structure?
The primary material is structural steel, along with roofing panels, wall panels, purlins, bracing systems, fasteners, insulation, and various building accessories.
3. Which industries commonly use pre-engineered building structures?
They are widely used for warehouses, factories, logistics centres, airports, agricultural buildings, commercial facilities, and industrial plants.
4. Can a pre-engineered building structure be customised?
Yes. The structure can be customised for span, height, crane systems, mezzanine floors, roof design, insulation, and future expansion requirements.
5. How long does a pre-engineered building structure last?
With proper design, quality materials, protective coatings, and regular maintenance, a pre-engineered building structure can provide reliable performance for several decades.