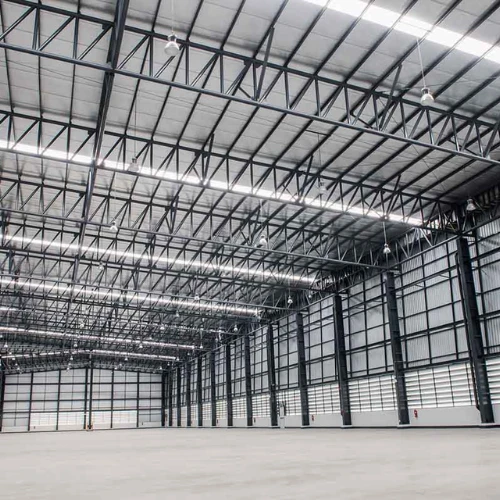
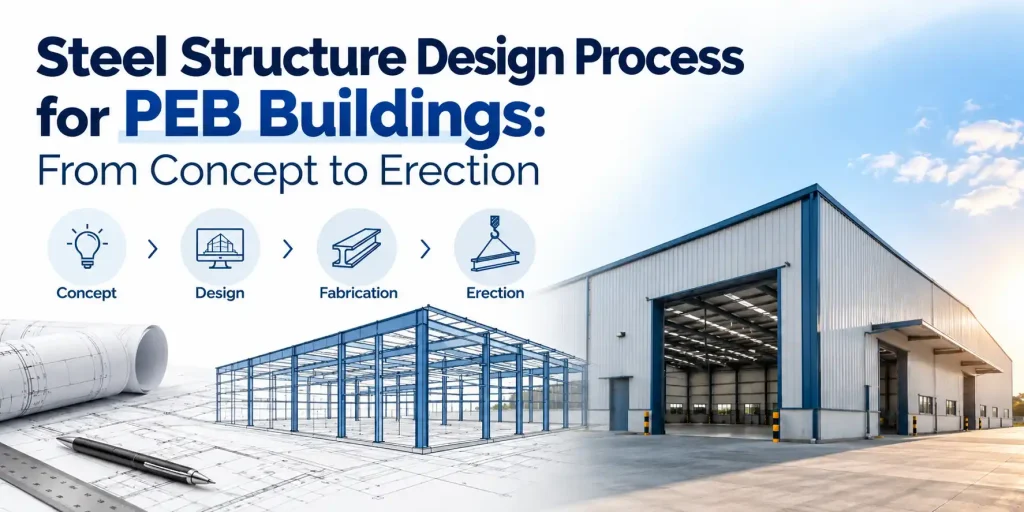
Every pre-engineered building starts long before the first steel column reaches the site. It begins with steel structure design, a sequence of engineering decisions that determine how safely, quickly, and cost-effectively your building comes together. This guide walks through that process step by step, so you know exactly what happens between signing off on a project and watching it rise on-site.
What Is Steel Structure Design?
Steel structure design is the engineering process of determining a building’s frame, member sizes, connections, and bracing so that it safely carries all expected loads: its own weight, occupants, equipment, wind, and seismic forces, while using the least amount of steel necessary. In PEB construction, this design work happens almost entirely before fabrication begins, which is what allows pre-engineered buildings to be manufactured off-site and erected quickly.
Unlike traditional construction, where design and construction often overlap, steel structure design for a PEB is a complete, finalized blueprint before a single beam is cut.
The Steel Structure Design Process, Step by Step
1. Concept & Requirement Analysis
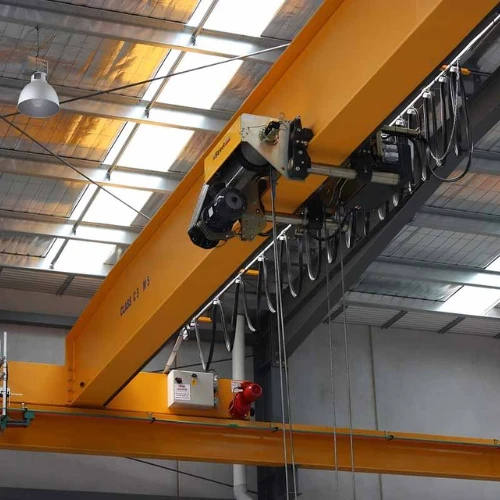
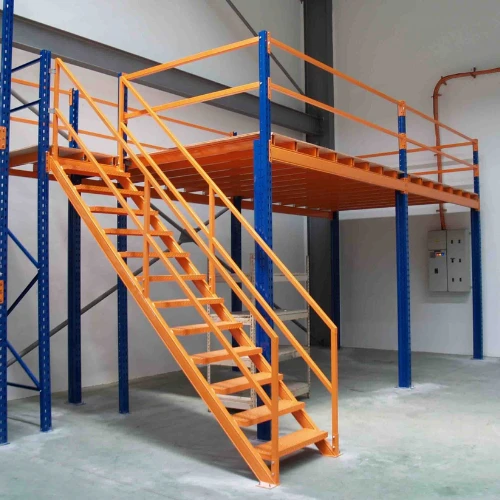
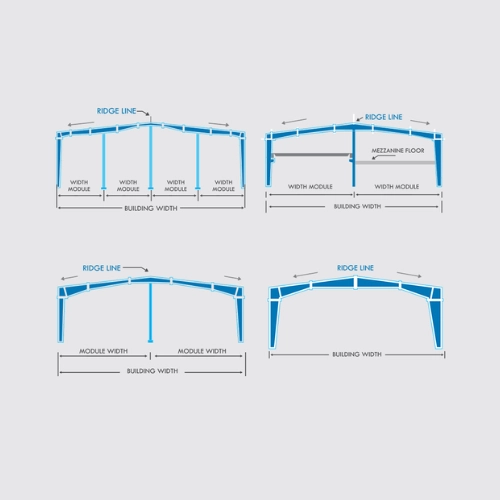
The process starts with understanding what the building needs to do: its use (warehouse, factory, showroom), required clear spans, eave height, future expansion plans, and any special requirements like cranes or mezzanine floors. These inputs shape every design decision that follows.
2. Structural Analysis & Load Calculation
Engineers calculate all loads the structure must withstand: dead loads (the structure’s own weight), live loads (occupants, movable equipment), wind loads, and seismic loads, based on the site’s location and local building codes.
This is a detailed topic on its own. Read our step-by-step guide to calculating structural load-bearing capacity for the full breakdown.
3. Software Modeling & Detailing
Using structural design software like Tekla Structures and CAD tools, engineers model every beam, column, purlin, and connection with millimeter precision. This digital model becomes the single source of truth for fabrication, reducing on-site surprises and rework.
4. Material & Section Selection
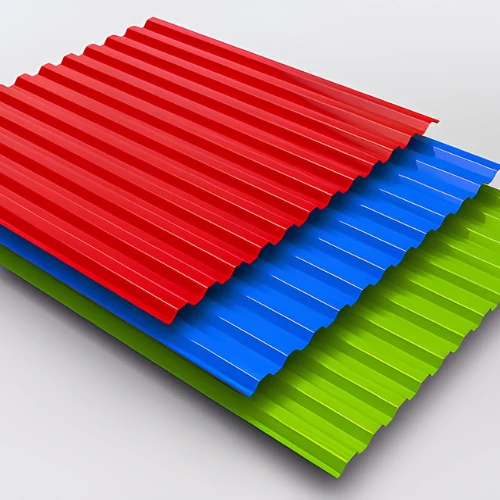
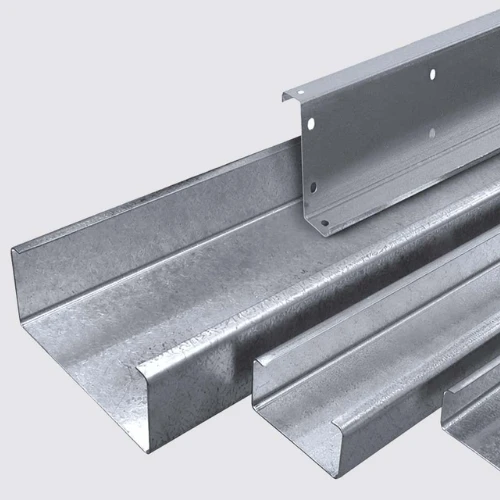
Based on the load analysis, engineers select appropriate steel grades (commonly Fe 350 or Fe 550 for primary frames) and member sections, typically tapered built-up sections for main frames and Z or C sections for purlins and girts, chosen to minimize steel weight while meeting strength requirements.
5. Bracing & Lateral Force Design
Wind and seismic forces create lateral and uplift forces that vertical frames alone can’t resist efficiently. This is where bracing systems such as cross bracing, K-bracing, or moment-resisting frames come in.
We’ve covered this in detail separately. See our guide on bracing solutions for wind and earthquake forces.
6. Fabrication
Once the design is finalized, CNC machines cut and drill steel members to exact specifications from the digital model. Welding follows established structural welding standards, and members receive corrosion protection through hot-dip galvanizing or epoxy coating.
7. Quality Checks & Dispatch
Before leaving the factory, fabricated members go through dimensional and weld-quality checks to ensure they match the approved design exactly, which is critical for bolt-together site erection to go smoothly.
8. Site Erection
Because every component is pre-designed and pre-fabricated, site erection becomes a matter of assembly rather than construction, using high-strength friction grip (HSFG) bolts rather than on-site welding. This speeds up erection significantly and improves site safety.
Why the Design Process Matters More Than the Steel Itself
A well-executed steel structure design process is what allows a PEB project to be completed in weeks rather than months, using less steel than traditional construction, without compromising safety. Errors or shortcuts at the design stage are far more costly to fix once fabrication or erection has begun, which is why experienced in-house engineering matters as much as the steel itself.
How Choice Pre-Fab Approaches Steel Structure Design
As an in-house PEB manufacturer, our engineering team handles the entire steel structure design process, from concept through erection support, rather than outsourcing design to a third party. This means tighter coordination between design decisions and what’s actually fabricated, fewer handoff errors, and a single point of accountability for your project.
Explore our PEB structures to see this design process applied to real projects across Gujarat.
Frequently Asked Questions
What is the difference between steel structure design and PEB design?
Steel structure design is the broader engineering discipline; PEB design is a specific application of it, optimized for pre-fabrication and rapid on-site assembly using tapered built-up sections and bolted connections.
How long does the steel structure design phase take?
Design timelines vary by project complexity, but for most PEB warehouses, structural design and detailing are completed within a few weeks, allowing fabrication to begin while foundation work is still underway on-site.
What software is used for steel structure design?
Common tools include Tekla Structures and various CAD platforms, which allow engineers to model every structural member digitally before fabrication begins.
Does steel structure design account for earthquakes?
Yes, seismic load analysis and bracing design are core parts of the process in earthquake-prone regions. See our detailed guide on bracing for wind and earthquake forces for more.
Can steel structure design accommodate future expansion?
Yes, if planned for during the initial design phase, PEB structures can be designed with expansion in mind, such as end walls designed for easy removal and extension.