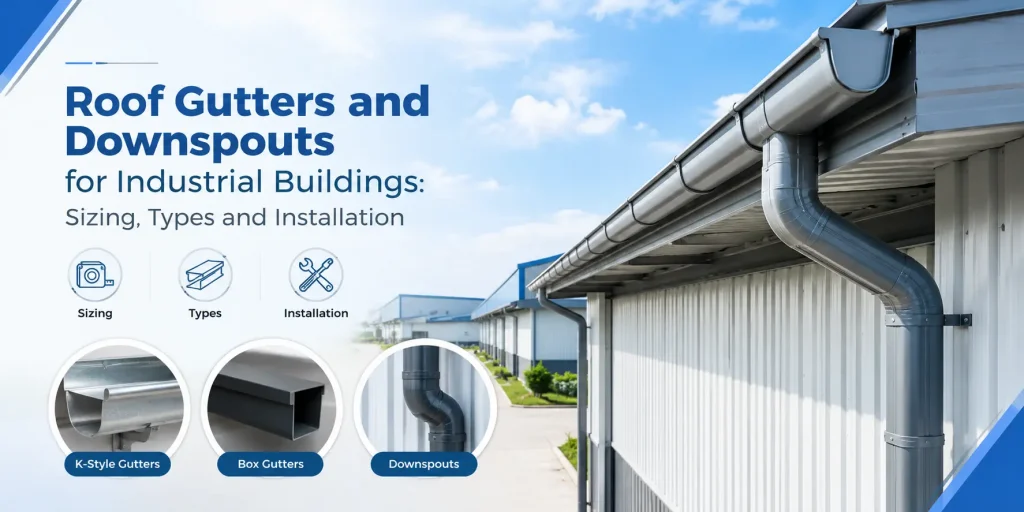
A large industrial roof collects a surprising amount of water in a short time. Without a properly designed drainage system, that water overflows, pools on the roof, seeps into joints and damages walls, floors and stored goods. Roof gutters and downspouts are the part of the building that quietly prevents all of this, yet they are often decided late in a project. This guide explains how industrial gutter systems work, which types are used, how they are sized, and what good installation looks like.
Why Roof Gutters and Downspouts Matter for Industrial Buildings
Industrial and PEB roofs have large, smooth surfaces that shed water quickly. In regions like Gujarat, monsoon rain often arrives in intense bursts, so the drainage system has to handle high flow rates, not just steady drizzle.
A well-planned system protects the building in several ways:
- It keeps water away from walls, foundations and the floor slab
- It reduces corrosion risk caused by standing water at sheet edges and joints
- It prevents leaks at laps and flashings from overflowing gutters
- It protects goods, machinery and people at entry and loading areas
In short, rainwater drainage is a structural and operational requirement, not an accessory.
Main Components of an Industrial Gutter System
Gutters
The gutter is the channel that collects water from the roof edge or valley and carries it toward the outlets. Its profile, depth and length decide how much water it can move.
Downspouts (Downtakes)
Downspouts, also called downtakes, carry water from the gutter down to ground-level drainage. Their size and spacing directly affect how quickly the gutter empties during heavy rain.
Straps, Brackets and Accessories
Gutter straps and downtake straps hold the system firmly to the building. Weak or poorly spaced supports are one of the most common causes of sagging gutters.
Trims and Flashing
Eave trims, apron flashing and similar trims and flashing guide water from the roof sheet into the gutter and seal the junctions where leaks usually begin. A gutter is only as good as the flashing that feeds it.
Types of Roof Gutters Used on PEB and Industrial Roofs
Eave Gutters
Eave gutters run along the lower edge of a sloped roof. They are the most common type on single-span and multi-span PEB buildings and are easy to inspect and clean.
Valley and Box Gutters
On multi-span buildings, adjacent roof slopes meet in a valley, which needs its own channel. Valley or box gutters sit between the spans and carry water from two roof surfaces, so they must be sized and sealed with extra care. If you are comparing roof layouts, our guide on multi-span vs mono-slope roof solutions explains how roof form affects drainage planning.
Storm Gutters for Heavy Rainfall Areas
Storm gutters are designed with higher capacity, using a deeper or wider profile and more outlets, for sites that see intense rainfall. They cost slightly more up front but reduce the risk of overflow during peak monsoon events.
How to Size Gutters and Downspouts
Sizing is an engineering calculation, not a guess. The main inputs are:
- Roof catchment area: the larger the area draining to one gutter, the more water it must carry
- Rainfall intensity: based on the local peak rainfall for the site, not the yearly average
- Roof slope: steeper roofs deliver water to the gutter faster
- Gutter slope and length: longer runs need adequate fall so water keeps moving toward the outlet
- Number and spacing of downspouts: more outlets reduce the load on each one and shorten the gutter run
Design guides such as the SMACNA gutter sizing method and general references like the SAF gutter sizing guide show how these inputs combine. For an actual project, the safest approach is to give your manufacturer the roof area, slope and site location, and let them size the system together with the building design.
Installation Best Practices
Maintain Correct Slope
Gutters need a gentle, consistent fall toward the downspout. Too little slope leaves standing water that attracts dirt and speeds up corrosion. Too much slope looks untidy and can cause water to rush past outlets.
Seal Joints Properly
Joints are where most leaks start. Use compatible sealants and follow the manufacturer’s overlap and fastening details. Low-quality sealant may look fine at handover and fail within a couple of seasons.
Allow for Thermal Movement
Metal expands and contracts with temperature, and long gutter runs move noticeably between hot afternoons and cooler nights. Expansion joints and slotted fixings prevent buckling and cracked seals. Our article on thermal movement management in roofing covers this in more detail.
Place Downspouts Thoughtfully
Downspouts should sit close to columns or wall lines where they can be fixed securely, and they should discharge into a proper drain or collection point away from the foundation, not onto open ground beside the slab.
Common Gutter Problems and How to Avoid Them
- Overflow in heavy rain: usually caused by undersized gutters or too few downspouts. Fix it at the design stage.
- Sagging gutters: caused by weak or widely spaced straps. Use proper supports at the recommended intervals.
- Leaking joints: caused by poor sealing or movement without expansion allowance.
- Rust at cut edges and fasteners: caused by low coating thickness. A thicker paint system helps, which is why we explain the importance of 120 micron DFT paint when choosing roofing components.
- Blocked outlets: caused by leaves, dust and debris, especially near trees or dusty industrial surroundings.
If you are still deciding between materials, read our comparison of steel vs aluminium for industrial gutters and downspouts.
Simple Maintenance Checklist
A drainage system does not need much attention, but it does need regular checks:
- Clear debris from gutters and outlets before the monsoon starts
- Inspect joints, sealants and straps once or twice a year
- Look for rust spots or coating damage and repair them early
- Check that downspouts discharge freely and do not back up
Ten minutes of inspection before the rainy season often prevents a costly repair in the middle of it.
How Choice Pre-Fab Approaches Roof Drainage
At Choice Pre-Fab LLP, gutters and downspouts are planned together with the roof, not added at the end. Because we manufacture our own roofing and wall panels, trims and flashing, the gutter profile, roof slope and sheet details are matched from the start. This also means our team can account for drainage when designing the overall PEB structure rather than treating it as a separate purchase. If you need matching accessories for the roof, they can be specified in the same order.
Planning Roof Drainage for Your Building?
Share your roof dimensions and site location with our team, and we will help you plan a drainage system that matches your building and local rainfall. Get in touch with Choice Pre-Fab.
Frequently Asked Questions
What is the difference between a gutter and a downspout?
A gutter is the horizontal channel that collects rainwater at the roof edge or valley. A downspout, also called a downtake, is the vertical pipe that carries that water down to ground-level drainage.
How many downspouts does an industrial roof need?
It depends on the roof area, rainfall intensity and gutter length. Larger roofs and long gutter runs need more downspouts so each outlet handles a manageable share of the flow.
Can I add gutters to an existing PEB building?
Yes. Gutters and downspouts can usually be retrofitted along eaves and valleys, provided the roof edge and supports are suitable. The system should still be sized for the roof area and local rainfall.
Are storm gutters necessary in Gujarat?
For sites that see intense monsoon downpours, a higher-capacity system is a sensible precaution. It reduces overflow risk during peak rainfall at only a small additional cost.
How often should gutters be cleaned?
At minimum, before every monsoon, and again after the season if there are trees or heavy dust nearby. Sites with more debris may need more frequent checks.